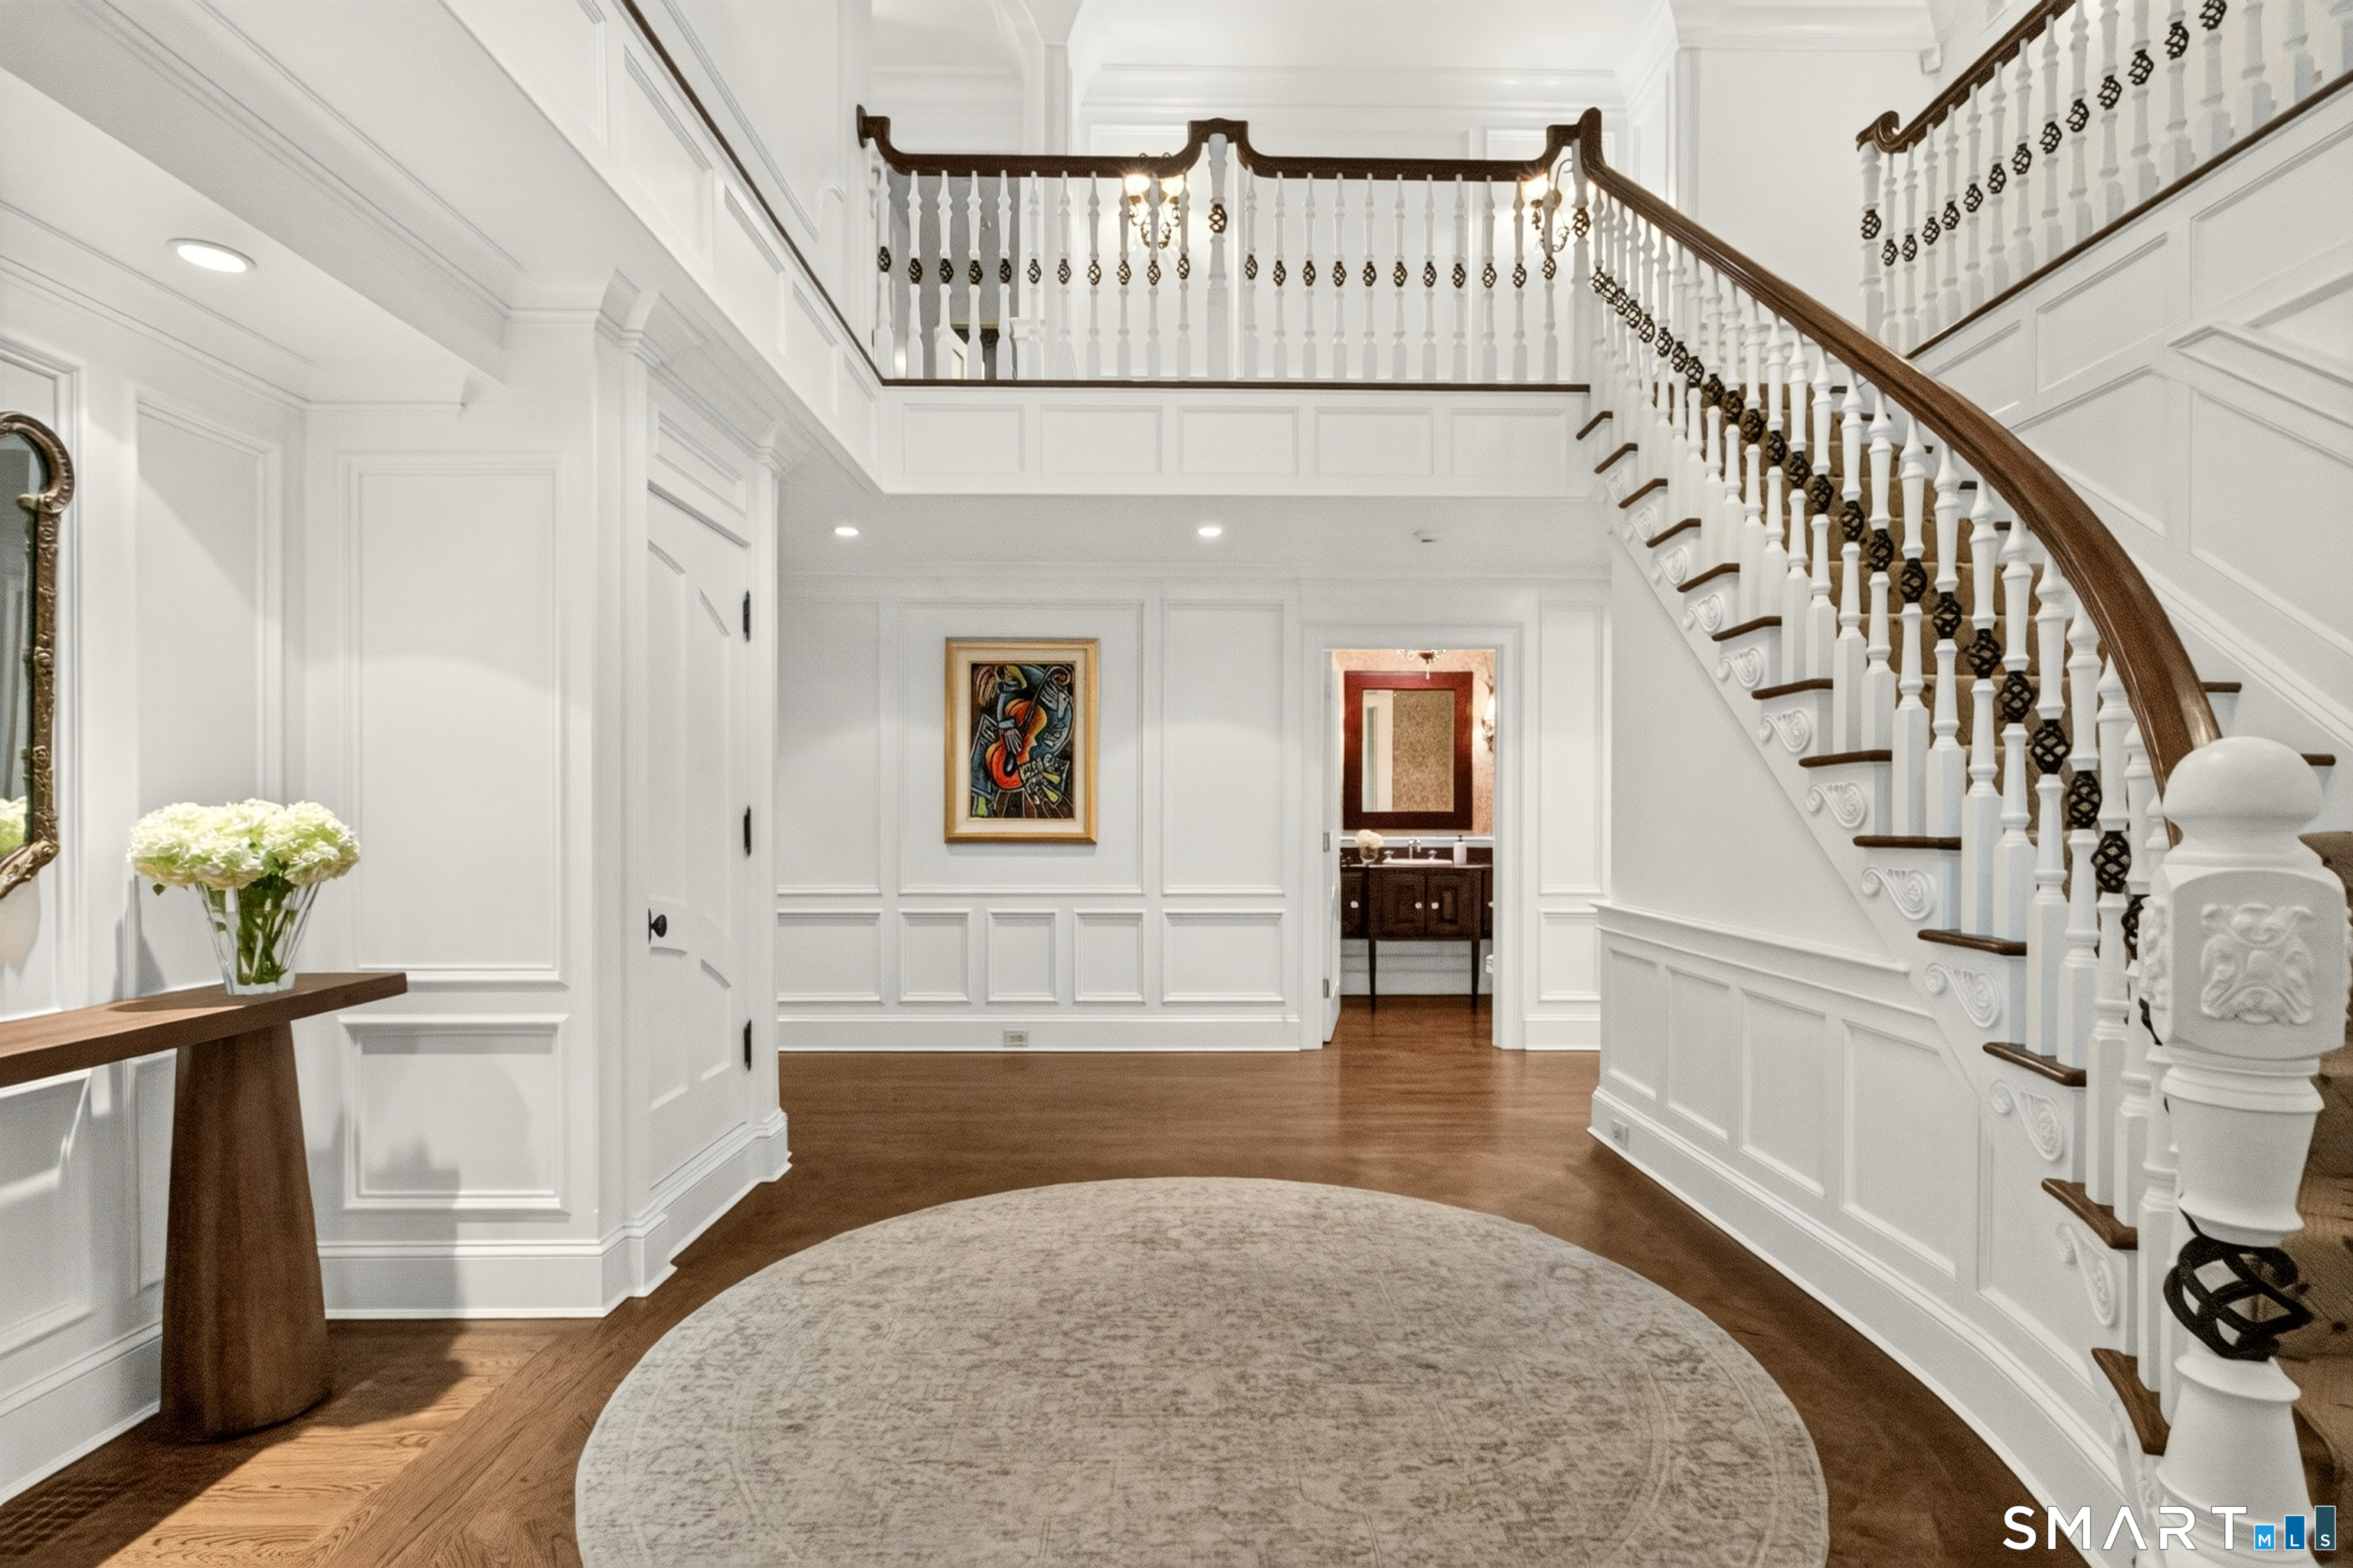
Property photo 1
Property photo 2
Property photo 3
Property photo 4
Property photo 5
5 Beds
9 Baths
11,999 sqft

$6,500,000

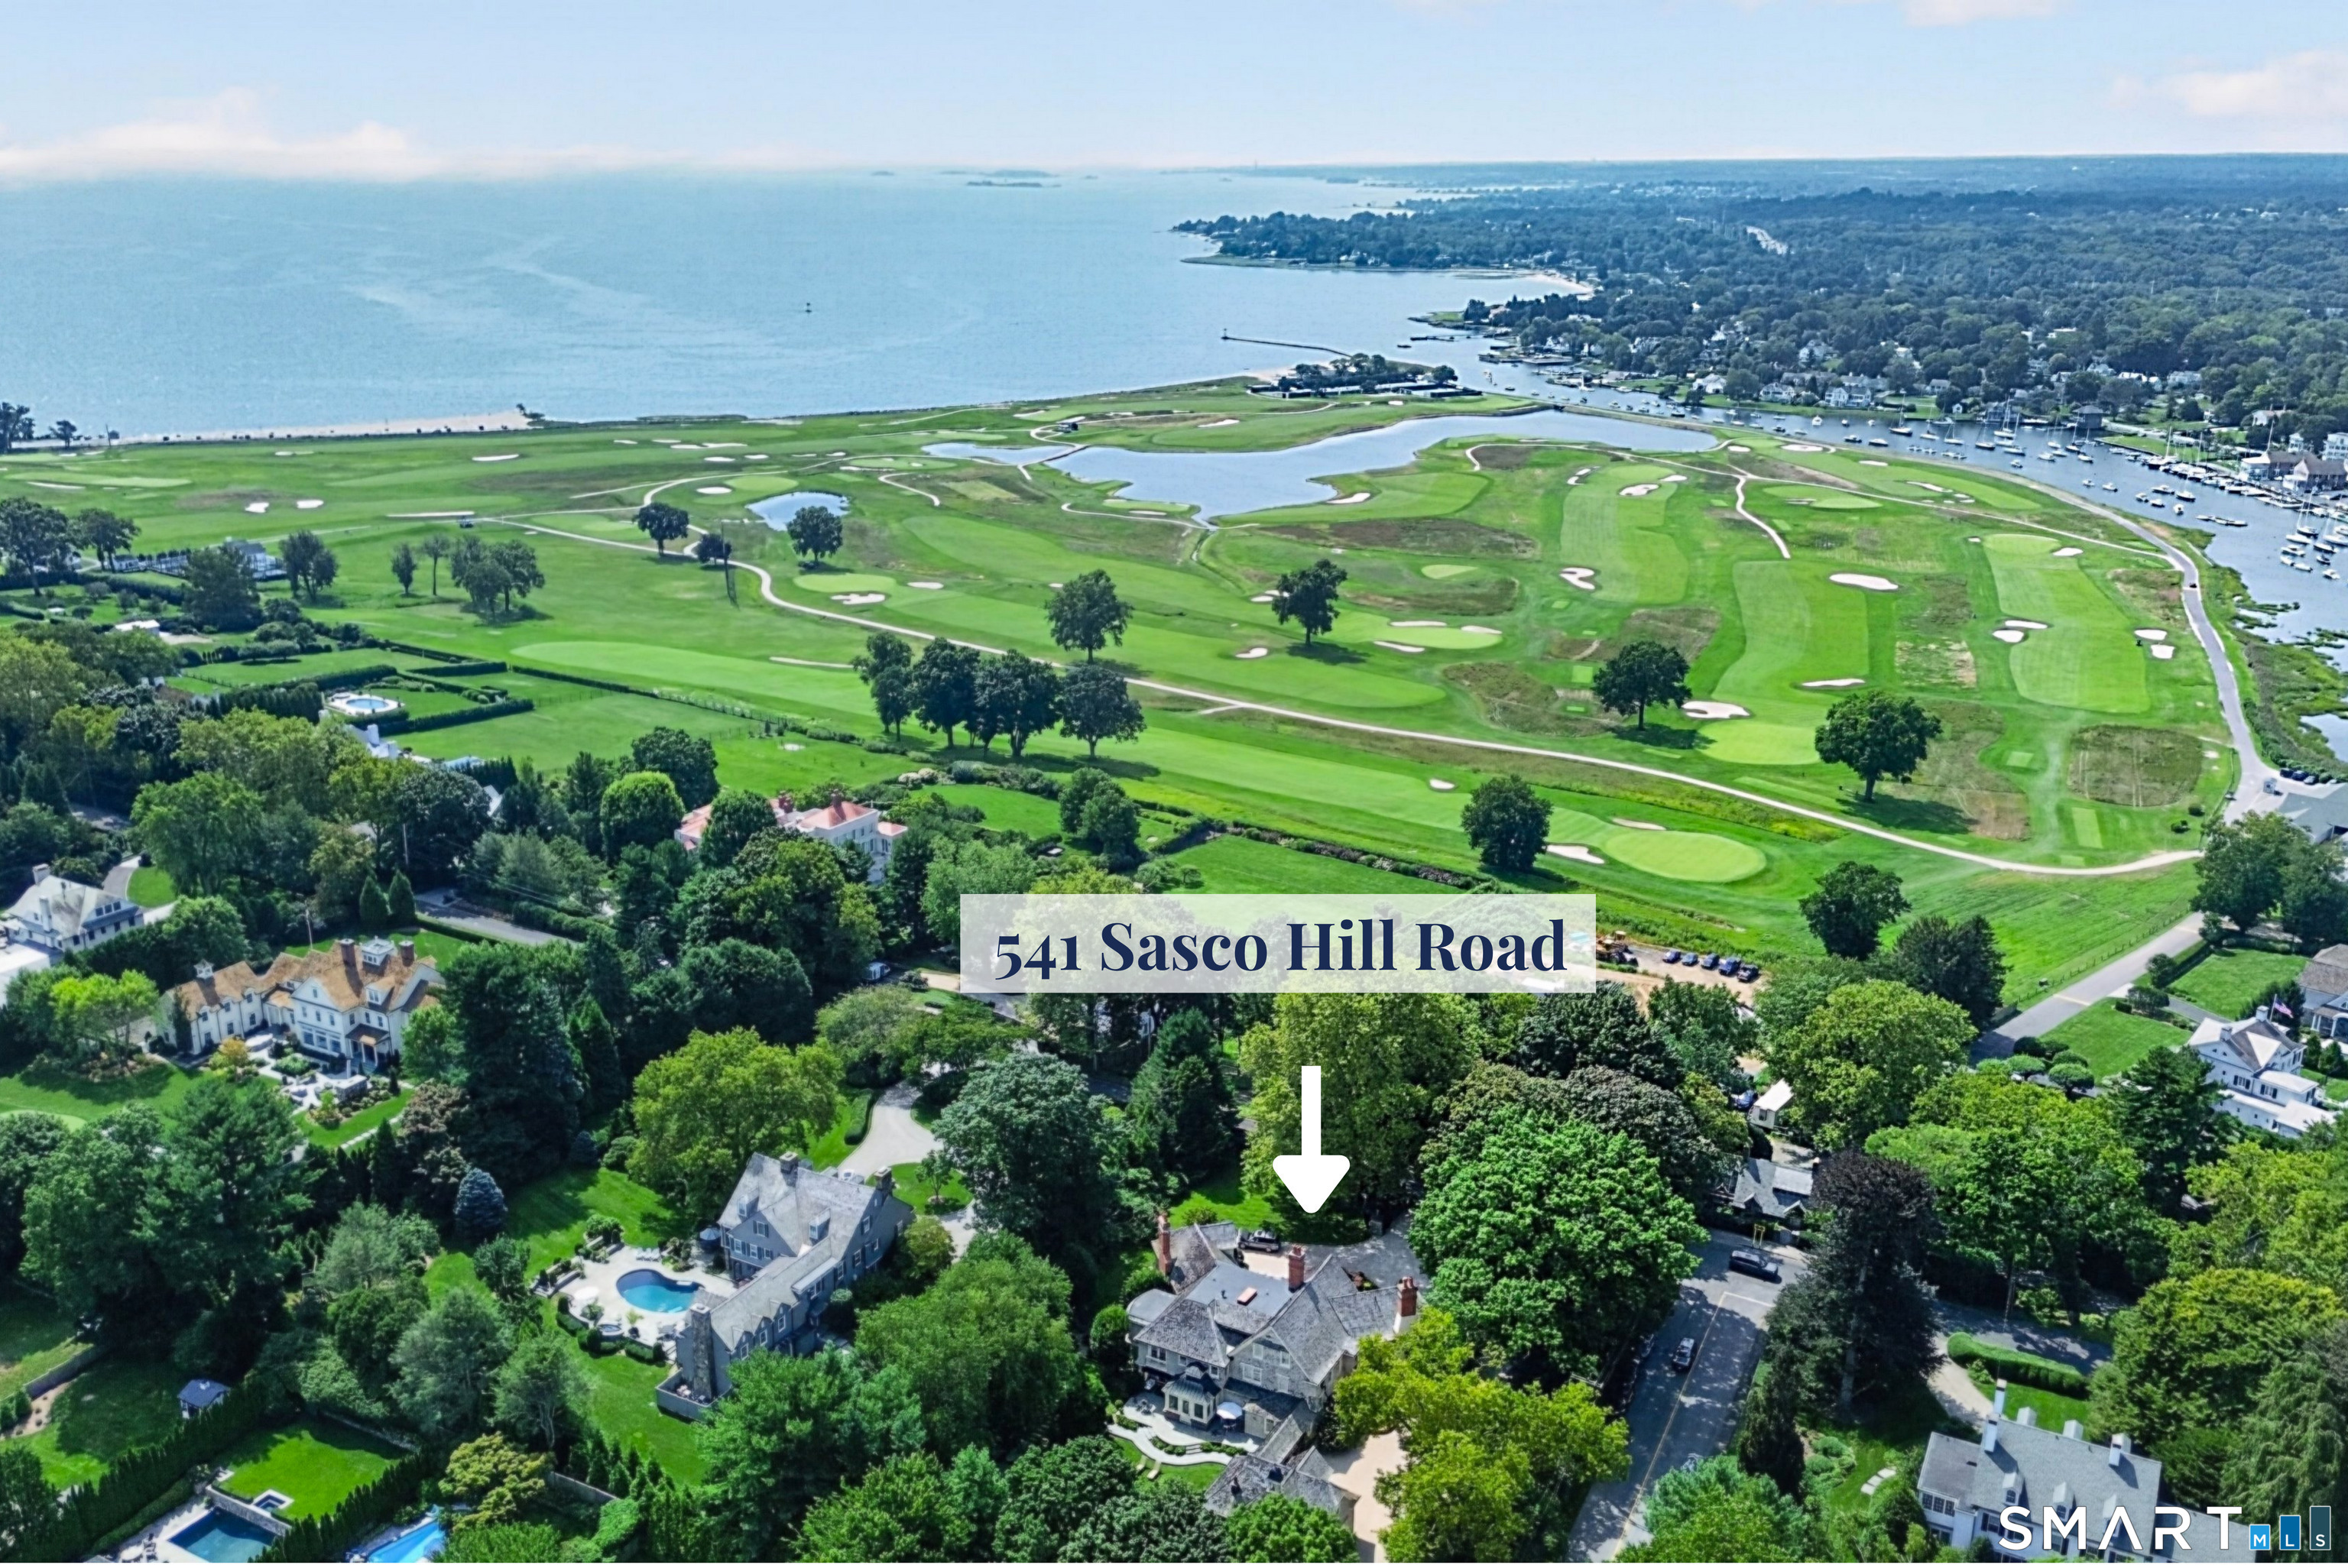
541 Sasco Hill Road, Fairfield CT, 06824

Price per sqft$541.71
Built in1931
Property size11,999 sqft
Property typeResidential

Overview

Active

Listed Oct 15, 2026

Updated 2h ago

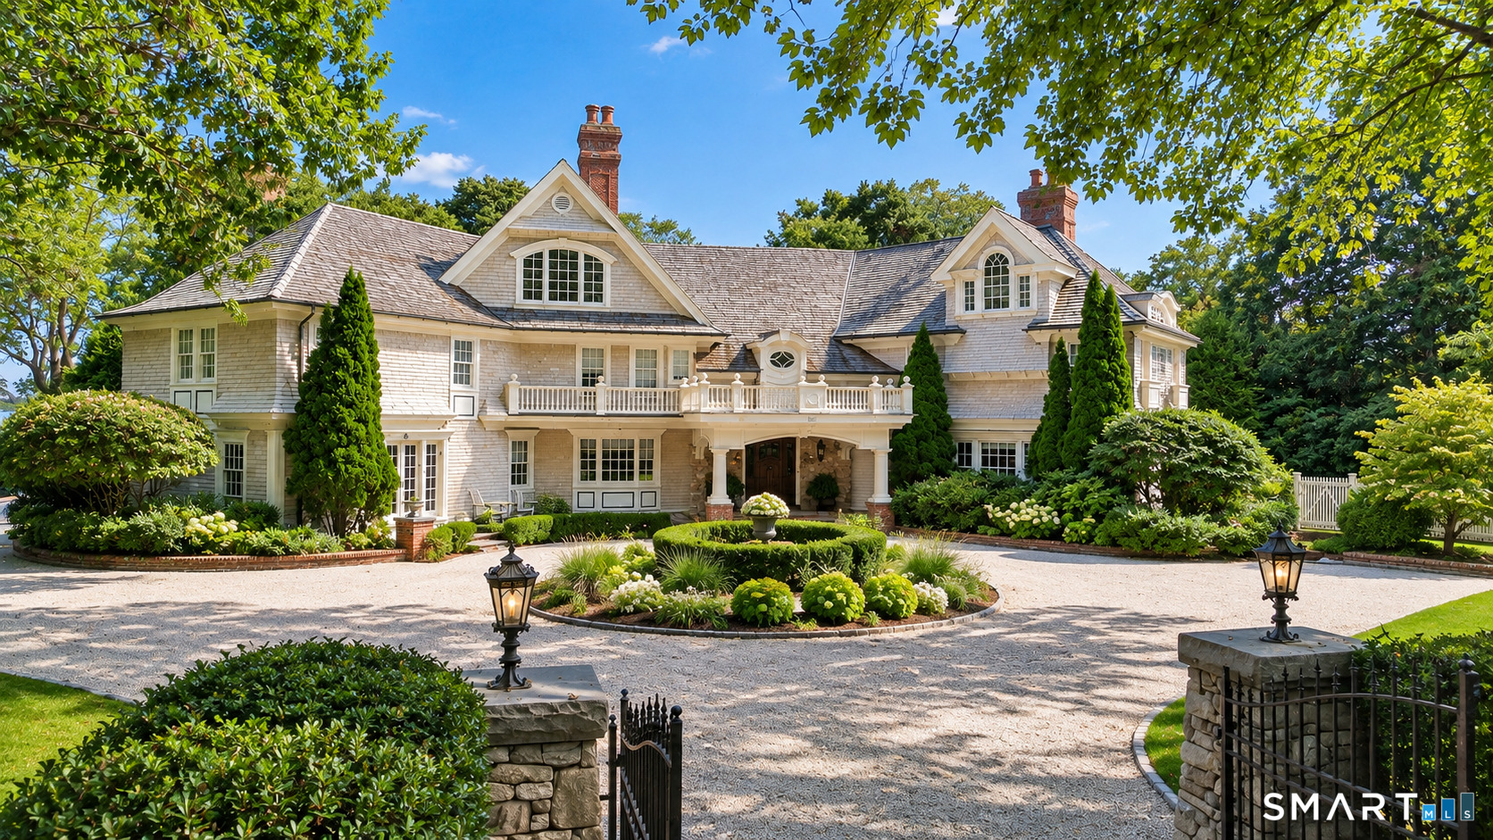
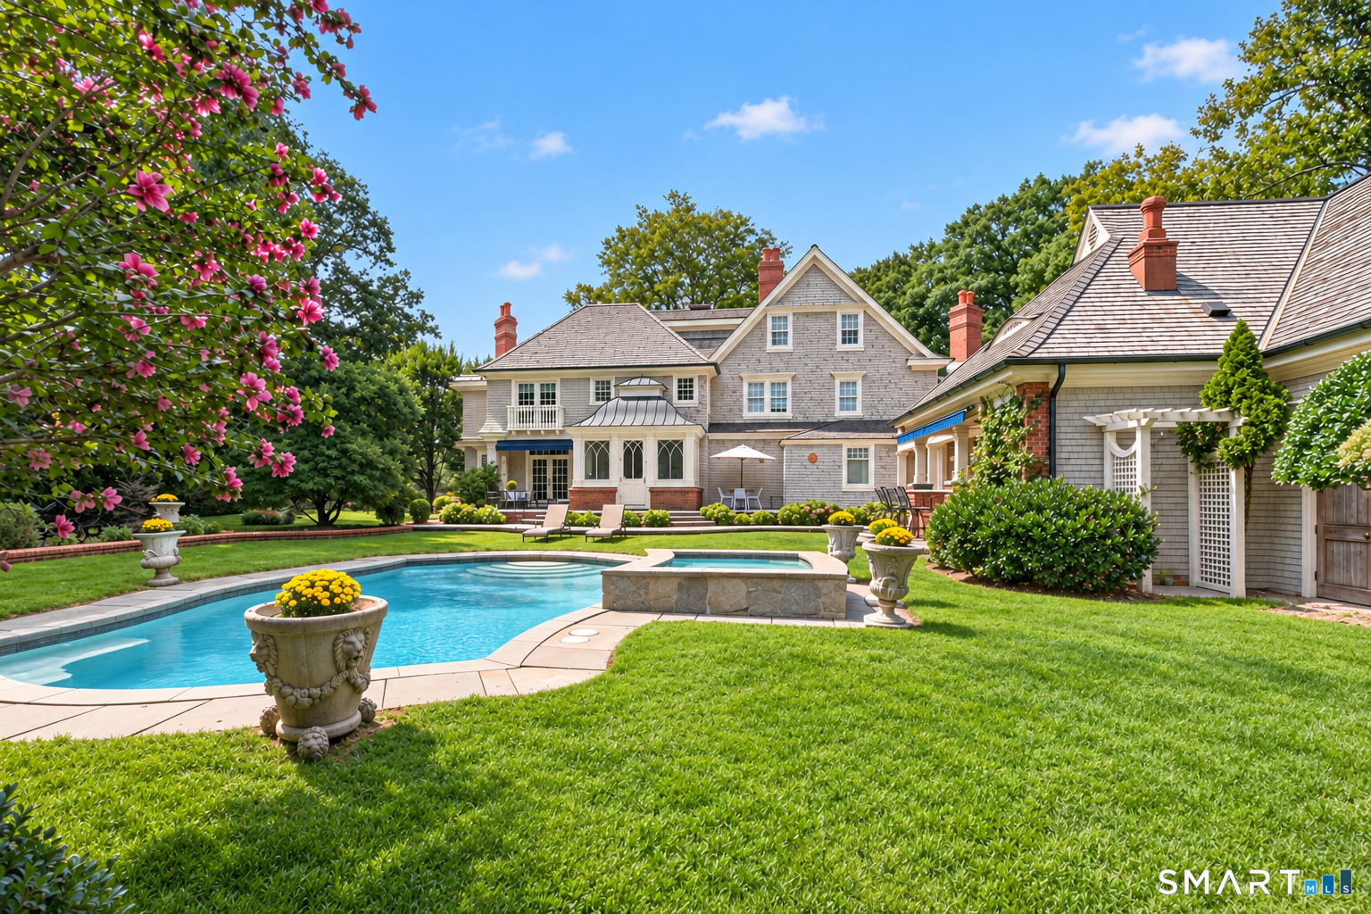
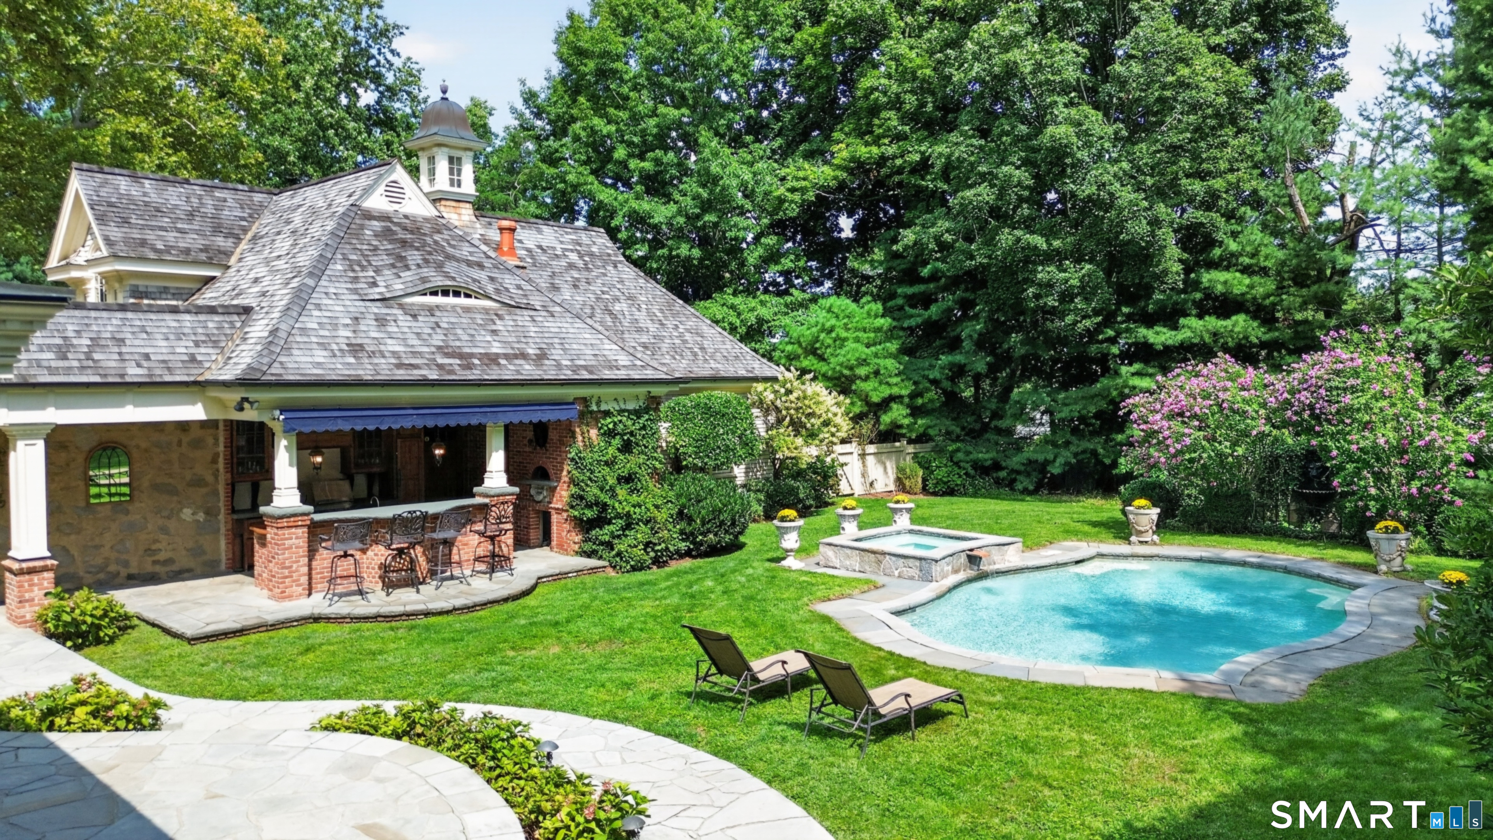
Prestigious location. Stately presence. Exceptional living. Introducing a premier 1.25-acre Sasco Hill estate offering extraordinary luxury across 4 levels. This magnificent residence features 5 bedrooms, 9 baths & an uncompromising attention to detail. Outdoors, a private resort awaits with a heated pool & spa, fully equipped outdoor kitchen & expansive terrace overlooking exquisite gardens. An accessory apartment above the garage offers future potential, with plumbing & electrical rough-ins in place. Iron gates flanked by stone lions welcome you to a grand 2-story foyer. The main level showcases exceptional craftsmanship, from the stately living room & Gatsby-inspired formal dining room with garden views to the impressive chef's eat-in kitchen, spacious billiards room, inviting family room & private 1st-floor office. Elegant millwork enhances every room. The 2nd level features 4 luxurious en-suite bedrooms, including 2 primary suites with impressive walk-in closets & dressing rooms. The 3rd level offers flexible living space, including a home gym, bonus room with cedar closet & 5th en-suite bedroom. The finished lower level is an entertainer's dream, complete with an 8-seat home theater, recreation room & storage. Notable upgrades include a new wood roof, Belgian stone & oil-chip driveway, front gates, fencing, updated central air, whole-house generator & finished lower level. Discover extraordinary estate living in Fairfield's prestigious Sasco Hill neighborhood.

$43,245/mo

Est. mortgage payment based on a $6,500,000 home price.

All estimates are provided by Luxury Presence for informational purposes only. Actual amounts may vary.

Additional information

MLS® ID
24213955

Interior Features

Bedrooms
5
Bathrooms
9
Fireplace
Yes
Cooling
Yes
Heating
Yes
Basement
Yes

Exterior Features

Lot Size
1.25 Acres

Other Property Details

Taxes
$72,538
Tax Frequency
Annually
Garage
Yes
Pool
Yes
MLS provider logo

Listed by Jackie Davis with William Raveis Real Estate (203) 258-9912

The IDX display contains information sourced from SmartMLS, Inc. as of 10/15/2026. This information is for personal, non-commercial use only and may not be used for any purpose other than identifying properties the viewer may be interested in purchasing. MLS data is generally considered reliable but is not guaranteed accurate by the MLS. Buyers are responsible for verifying all information and should conduct their own investigation or consult a professional. Some MLS data may have been provided by sources other than the listing agent. Unless stated in writing, the Broker/Agent has not verified information obtained from outside sources. The Broker/Agent may or may not have been the listing and/or selling agent, and cannot guarantee the accuracy of any property location shown on a map. Any offer of compensation is made only to participants of the MLS where the listing is filed.

©2026 SmartMLS, Inc. All rights reserved.

Data last updated on 10/15/2026 at 8:15 PM UTC.

Powered by Luxury Presence
