Leave a Message

Thank you for your message. We will be in touch with you shortly.

460 Asbury Ridge 460
VIEW PHOTOS
Courtesy of Higgins Group Real Estate
$1,900/mo

460 Asbury Ridge 460

1 Bed 1 Bath 691 Sq.Ft.

Description

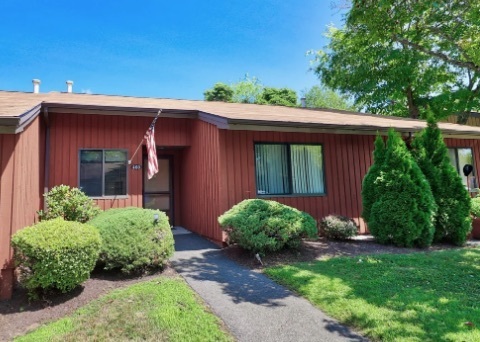
Fantastic 55+ Complex. Discover the perfect blend of comfort and convenience in this newly updated one-level Ranch style unit! Step inside to find beautiful engineered hardwood floors that flow throughout the bright and open floor plan. The modern kitchen boasts sleek stainless steel appliances, making meal prep a delight. Enjoy spacious dining and family areas that seamlessly connect, with sliders that open to a private patio, offering serene views of the lush, treelined grounds. This community is designed for easy living, complete with sidewalks and benches, perfect for leisurely strolls. You're not just getting a home, but a lifestyle, with access to a variety of activities through Crosby Commons, tailored for seniors. Experience the charm of community living while still enjoying your independent space. Ideally located near major highways, this home puts you just moments away from shopping, restaurants, and hospitals, ensuring that everything you need is within reach. Don't miss this opportunity for comfortable living in a vibrant and supportive community. Schedule your viewing today and embrace the lifestyle you've been waiting for!

Share Property

Location

460 Asbury Ridge Unit: 460, Shelton, Connecticut 06484

Status

Leased

Date Leased

July 1, 2026
Dan Martin

Dan Martin

TITLE

REALTOR®

Property Amenities

Interior
Laundry room Coin Op Laundry, Common Laundry Area
Appliances Oven/Range, Refrigerator, Dishwasher
Total Bedrooms: 1
Full Bathrooms: 1
Area & Lot
Total area 691 Sq.Ft.
Living area 691 Sq.Ft.
MLS® ID 24172672
Year Built 1983
High School Shelton
Middle School Shelton
Elementary School Per Board of Ed
Water Frontage Not Applicable
Architecture Styles Ranch
Type Residential
Status Leased
Exterior
Stories 1
Air conditioning Central Air
Heat type Gas on Gas
Water Source Public Water Connected
Sewer Public Sewer Connected
Other Exterior Features Sidewalk, Porch, Patio
Parking Parking Lot, Assigned Parking
Lot Features Level Lot
Finance
Lease Price $1,900/mo

Work With Dan

Whether you’re buying or selling, Dan Martin delivers hands-on service and local expertise that make every step simple and rewarding. Let’s turn your real estate goals into reality.