Leave a Message

Thank you for your message. We will be in touch with you shortly.

61 Country Walk 61
61 Country Walk 61
61 Country Walk 61
61 Country Walk 61
61 Country Walk 61
61 Country Walk 61
61 Country Walk 61
61 Country Walk 61
61 Country Walk 61
61 Country Walk 61
61 Country Walk 61
61 Country Walk 61
61 Country Walk 61
61 Country Walk 61
61 Country Walk 61
61 Country Walk 61
61 Country Walk 61
61 Country Walk 61
61 Country Walk 61
61 Country Walk 61
61 Country Walk 61
61 Country Walk 61
61 Country Walk 61
61 Country Walk 61
61 Country Walk 61
61 Country Walk 61
61 Country Walk 61
61 Country Walk 61
61 Country Walk 61
61 Country Walk 61
61 Country Walk 61
VIEW PHOTOS
$445,000

61 Country Walk 61

3 Beds 4 Baths 1,690 Sq.Ft.

Description

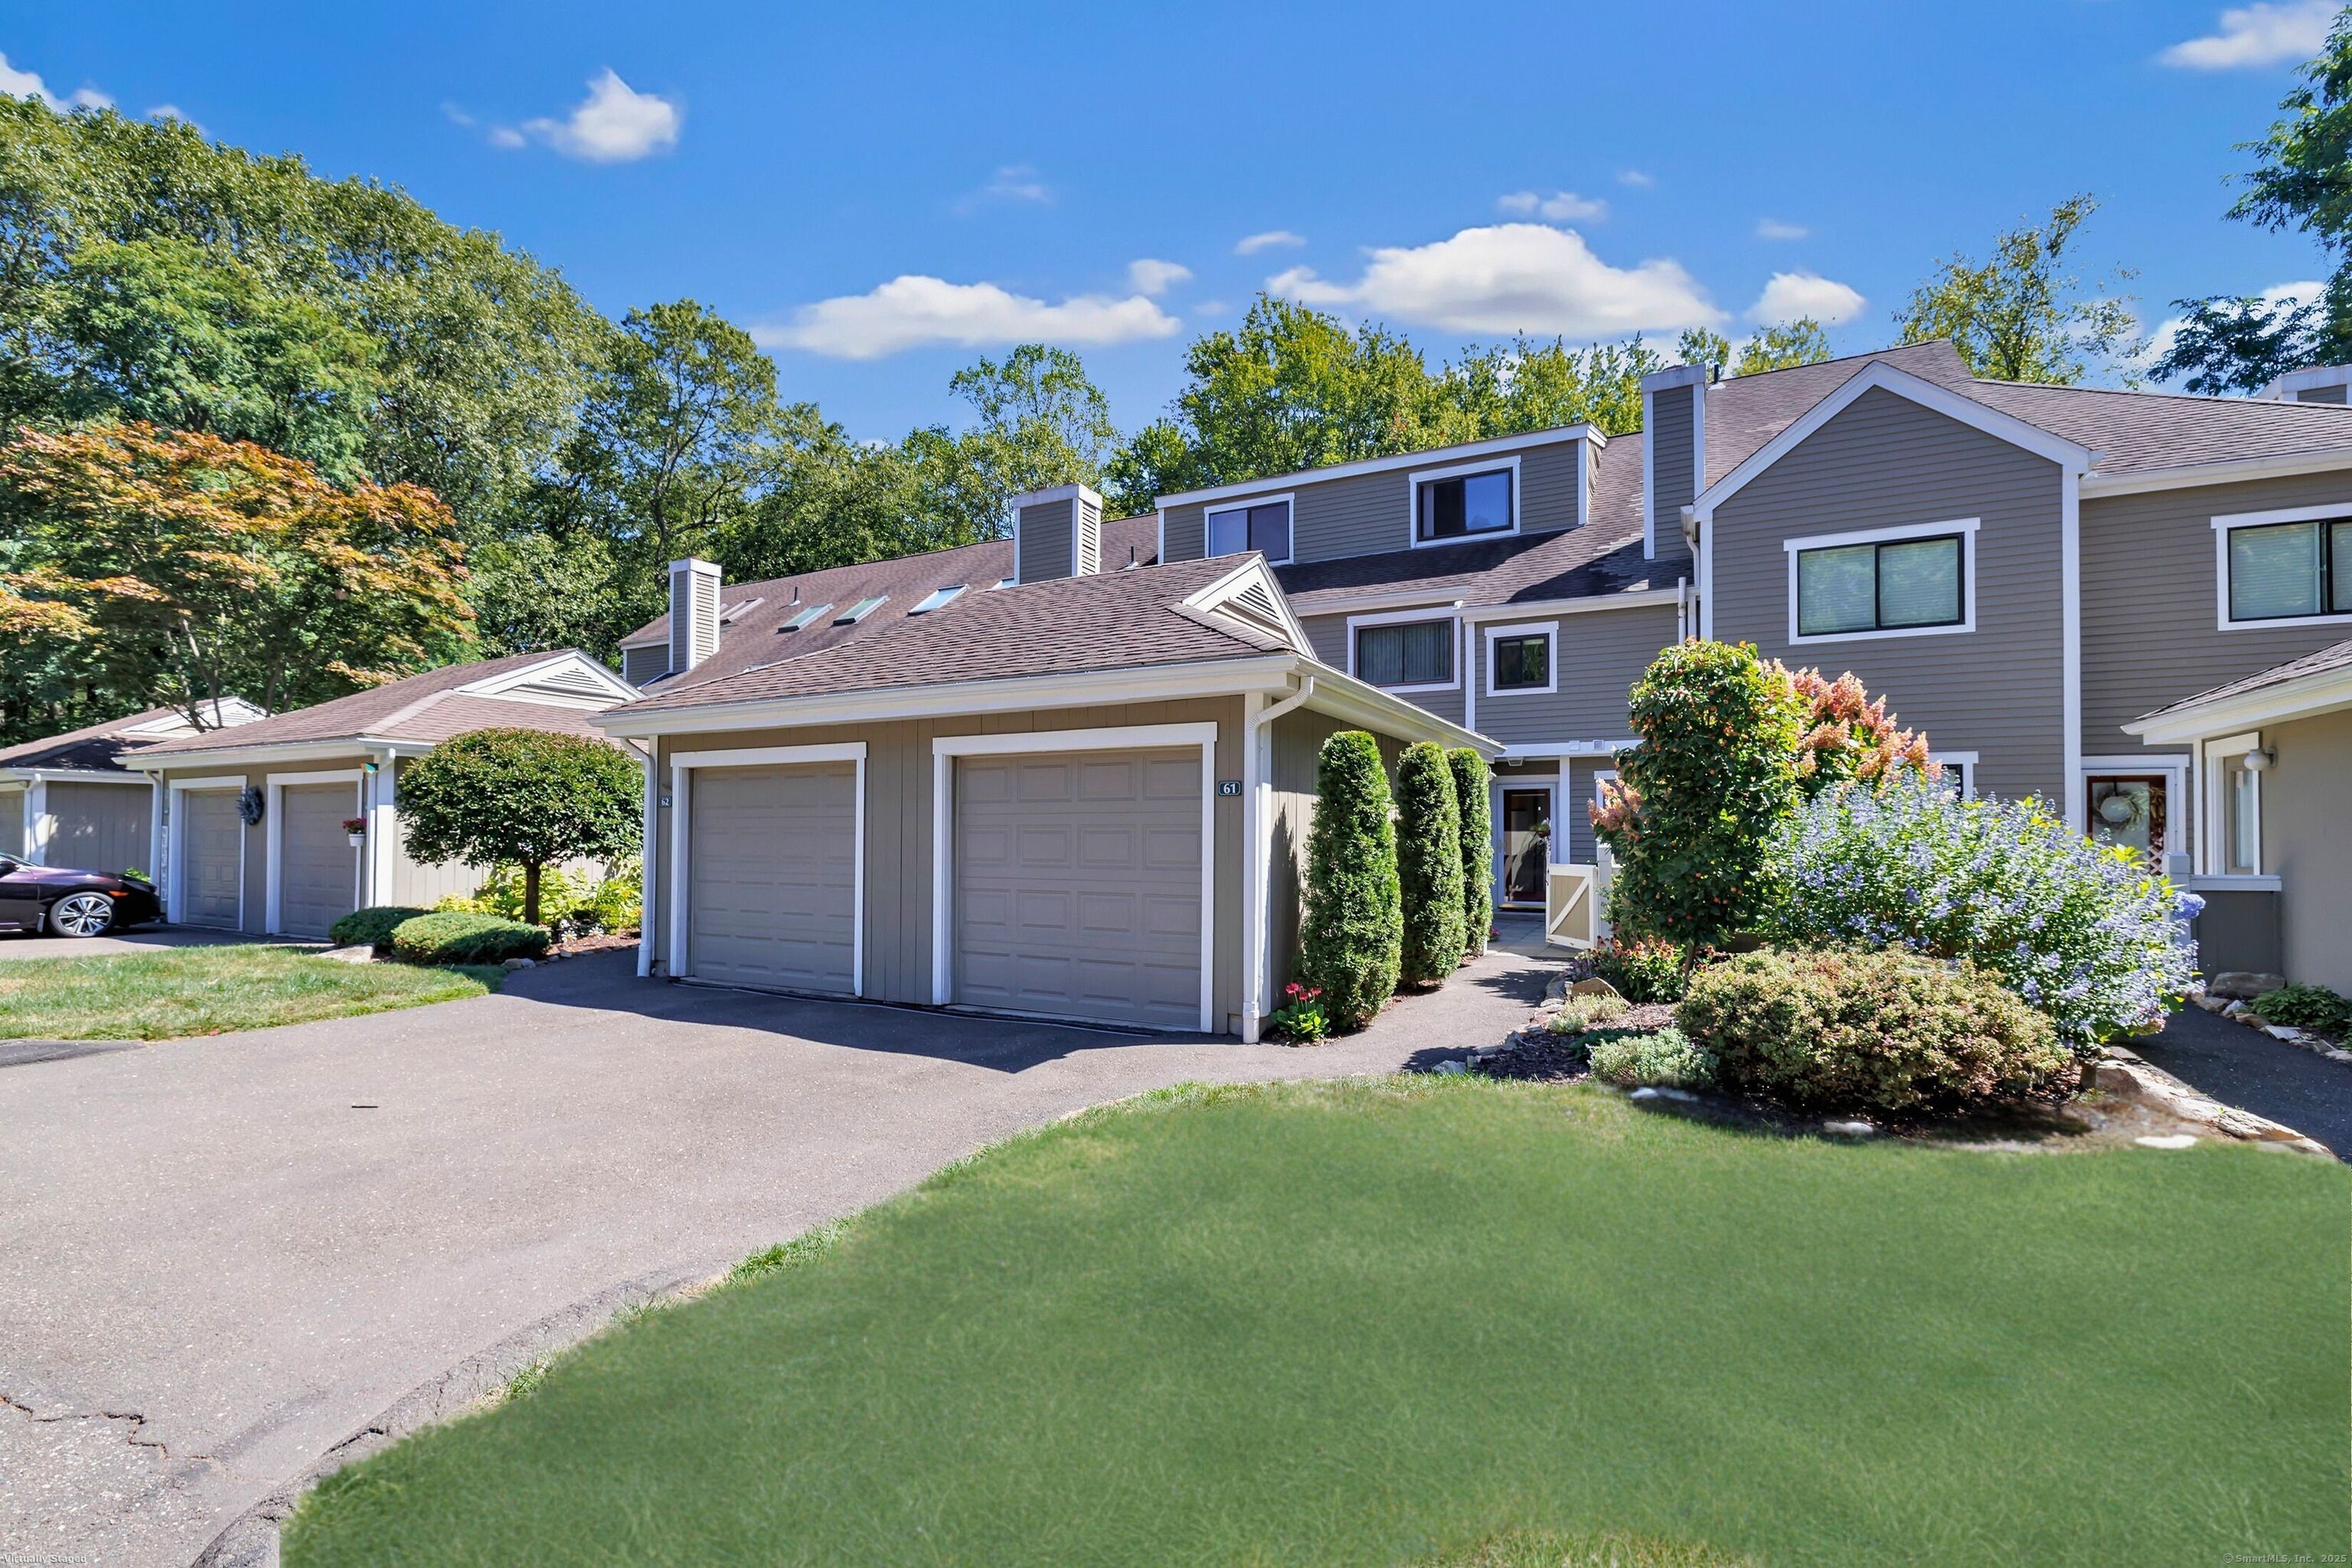
Welcome to this immaculate 3 bedroom, three level townhouse set in the sought after scenic Country Walk Community featuring ponds, wooded trails, gardens, in-ground pool, gazebo, tennis & pickle-ball courts where you will feel like you are on vacation everyday. Step inside to a stunning open concept main level with sliders connecting to garden patios from both the front and back. Meticulously appointed with new flooring, bright transom windows, updated kitchen with new appliances and a spacious living/dining area with cozy fireplace and garden views. The second floor offers fresh carpets, a primary suite with a spacious walk-in closet, plus a beautiful spa like bathroom including a hydro tub and shower; plus a generous second bedroom and full bath. The third level features a bedroom/office, full bath, vaulted ceilings, and skylights. Enjoy the convenience of an oversized attached garage, ample guest parking, and resort-style community amenities. Within walking distance to restaurants, shopping, public transit, highways, as well as the train to NYC. Meticulous landscaping, masonry stone walls and serene wooded vistas complete this turnkey opportunity. You don't want to miss it! ALL OFFERS MUST BE SUBMITTED BY 12:00 NOON ON 09/09/2025

Share Property

Location

61 Country Walk Unit: 61, Shelton, Connecticut 06484

Status

Sold

Date Sold

October 21, 2025
Dan Martin

Dan Martin

TITLE

REALTOR®

Property Amenities

Interior
Laundry room Main Level
Appliances Oven/Range, Microwave, Refrigerator, Dishwasher, Washer, Dryer
Total Bedrooms: 3
Half Bathrooms: 1
Full Bathrooms: 3
Area & Lot
Living area 1,690 Sq.Ft.
MLS® ID 24123530
Year Built 1985
High School Shelton
Middle School Shelton
Elementary School Long Hill
Water Frontage Not Applicable
Architecture Styles Townhouse
Type Other
Status Sold
Exterior
Stories 3
Pool Pool House, In Ground Pool
Air conditioning Central Air, Zoned
Heat type Gas on Gas
Water Source Public Water Connected
Garage Space 1.0
Sewer Public Sewer Connected
Other Exterior Features Sidewalk, Deck, Patio
Parking Detached Garage, Paved, Parking Lot, Off Street Parking
Lot Features Level Lot
Finance
Sales Price $445,000
HOA Fees $363 monthly
Real Estate Tax $3,357 yearly

Work With Dan

Whether you’re buying or selling, Dan Martin delivers hands-on service and local expertise that make every step simple and rewarding. Let’s turn your real estate goals into reality.